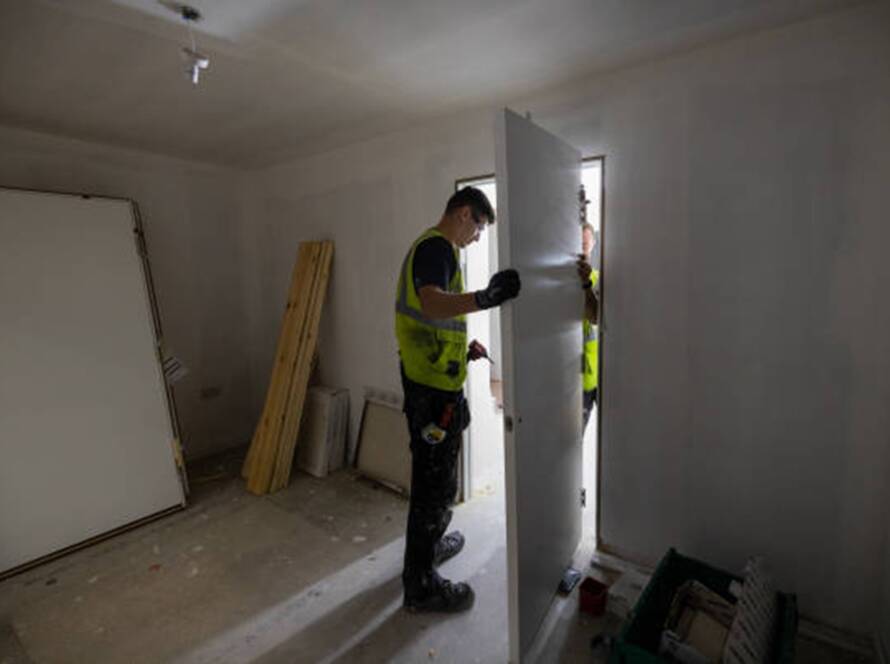
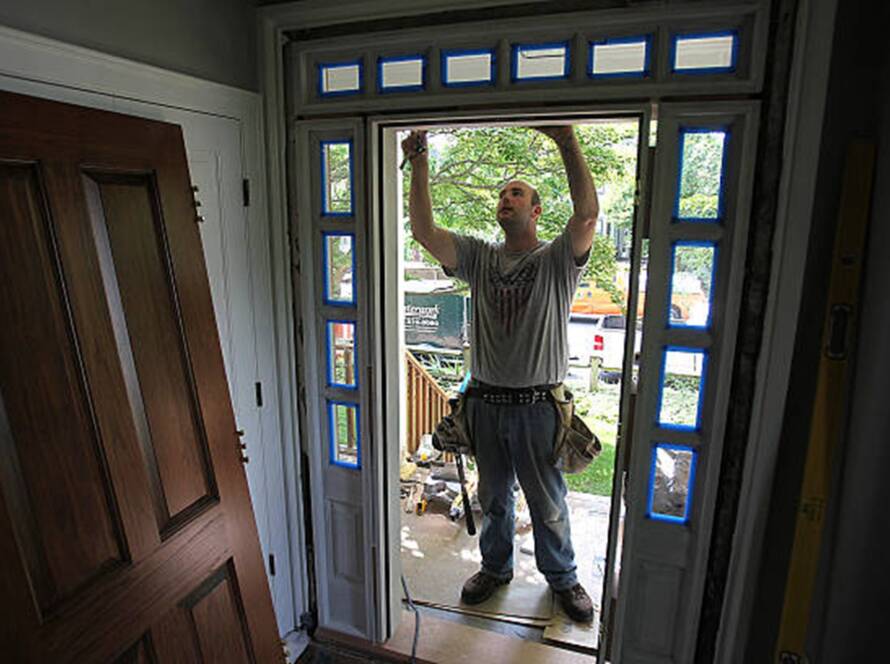
You ordered the right furniture, confirmed the finish, and cleared your calendar for delivery day. Then the truck arrives, and suddenly, a tight hallway, a hidden floor transition, a poorly placed outlet, or an unfinished wall changes the whole plan. That is exactly why furniture installation starts before boxes ever cross the threshold. Professional preparation looks at how furniture will enter, where it will sit, what surrounds it, and what could interfere with installation. By solving those details early, you protect new finishes, avoid awkward placement decisions, and give installers a space that is actually ready for the furniture you chose.
Key Takeaways
- Measure the furniture’s entire travel route, not just its final room.
- Test layouts against real movement, doors, outlets, and daily routines.
- Verify walls, floors, and utilities before installers arrive with tools.
- Coordinate delivery with construction milestones instead of relying on dates alone.
- Create a backup plan for damage, missing parts, and unexpected site conditions.
8 Pre-Delivery Details Professional Furniture Installation Should Handle
1. Mapping the Furniture Travel Path
A furniture travel path check maps every point a piece must pass between the truck and its final position. That includes exterior steps, porches, entry doors, hallways, stair turns, elevator openings, ceiling clearances, and room entrances, not just the measurements of the destination.
Professionals also consider the furniture’s packaged size because cardboard, protective foam, and pallets can make an item noticeably larger during delivery. Hardware can become another overlooked obstacle. Bulky commercial door handles, protruding trim, railings, or low light fixtures may reduce usable clearance even when the doorway dimensions appear sufficient.
This preparation helps installers decide whether certain pieces should be unpacked outside the room, carried vertically, or brought inside before other furniture blocks the route.
Why It Matters: Measuring the complete path prevents access problems that room dimensions alone cannot reveal before delivery begins.
2. Stress-Testing the Planned Layout
Layout stress testing means checking whether the proposed furniture arrangement still works when real people begin using the space. A floor plan can look clean and balanced while hiding frustrating conflicts involving chairs, doors, cabinets, and circulation.
During furniture installation planning, professionals may tape furniture footprints on the floor and physically walk the proposed paths. They can test chair pullback, cabinet opening space, sightlines, cleaning access, and whether frequently used switches remain reachable. In public-facing or commercial settings, furniture placement should also avoid interfering with required accessible routes and clearances.
Try walking the taped layout while carrying groceries, equipment, or another bulky item. That simple test often reveals pinch points that are easy to miss on a drawing.
Why It Matters: A successful layout must support everyday movement and access, not simply look balanced on a floor plan.
3. Reading Walls Before Mounting
Wall assessment identifies what sits behind the finished surface before furniture is anchored, mounted, or secured. Studs, masonry, metal framing, blocking, tile, and hollow drywall can all require different installation methods.
This becomes especially useful during addition construction, when framing locations may still be documented before walls are fully closed. Knowing where blocking, wiring, and plumbing run can make future installation cleaner and reduce unnecessary exploratory holes. When a project includes home additions & expansions, furniture placement can be considered alongside the way new spaces connect with existing rooms.
Heavy wall-mounted storage, headboards, media units, or floating cabinets deserve more than an educated guess about what is behind the drywall.
Why It Matters: Confirming the wall structure first helps installers select suitable mounting points and reduces unnecessary damage and rework.
4. Matching Utilities to Furniture
Utility coordination checks whether electrical outlets, data ports, floor boxes, vents, plumbing, and lighting locations actually work with the furniture being installed. Modern furniture interacts with the room more than many homeowners expect.
A well-timed remodeling consultation can reveal these conflicts before finished surfaces make them harder to correct. For example, a solid-backed cabinet may cover the only usable outlet, a desk can sit directly over a floor vent, or an adjustable bed cord may need to cross a walking path. During interior & exterior remodeling, these relationships can be considered while layouts and finishes are still being planned.
Installers should compare furniture specifications with actual connection points rather than assuming every cord, vent, or cable will work after placement.
Why It Matters: Early utility planning keeps outlets, vents, cables, and connections usable once furniture is in its final position.
5. Finding Tiny Floor Problems
Floor readiness checks determine whether the finished surface is level, clean, stable, protected, and ready to receive furniture. The most troublesome issues can be small enough to escape notice until long cabinets, tables, or connected pieces amplify them.
During furniture installation, professionals may look for uneven transitions, flooring edges, adhesive residue, debris, soft finishes, or slight elevation changes between old and new areas. A minor variation can make a cabinet rock, cause doors to drift, or prevent modular pieces from lining up evenly.
Protection should also match the surface. Fresh hardwood, tile, carpet, and finished concrete may require different runners, padding, and staging methods. Even grit trapped beneath temporary floor protection can create scratches.
Why It Matters: Small floor variations can affect furniture leveling, alignment, stability, and long-term performance after installation.
6. Sequencing Furniture with Construction
Installation sequencing decides when each room becomes ready for furniture and which pieces should enter first. Delivery should follow actual site readiness rather than forcing unfinished construction to meet a date selected weeks earlier.
This matters when home extension builders or other trades are still completing adjacent work. Paint may need more curing time, overhead fixtures may still require access, or contractors may need open hallways for tools and materials. Large base cabinets, sectional components, or conference tables may also need to be brought in before smaller furniture fills the circulation path.
A simple room-release checklist can help. Before furniture enters, confirm that dusty work is finished, floors are ready, pathways are open, and crews will not compete for the same working space.
Why It Matters: Releasing rooms only when they are truly ready prevents trade conflicts, finish damage, and avoidable installation delays.
7. Designing Surface Protection Zones
A surface protection plan establishes where furniture can travel, where boxes can be opened, and where components can safely wait during assembly. It protects more than just floors, as painted corners, trim, thresholds, and door jambs can easily take a hit during movement.
Instead of covering every surface at random, professionals can create designated travel lanes and staging zones. Corner guards may be positioned where large items need to rotate, while padded spaces can hold tabletops, panels, doors, and hardware during assembly. Packaging can also be directed to a single location rather than spread across finished rooms.
This setup makes movement predictable and keeps loose cardboard, tools, and hardware from interfering with nearby furniture.
Why It Matters: Planned travel and staging zones protect finished surfaces before heavy furniture, tools, and packaging begin moving through them.
8. Creating a Delivery-Day Backup Plan
A backup plan determines what happens when delivery conditions do not match expectations. Missing hardware, damaged cartons, incorrect finishes, blocked access, mislabeled pieces, or unsuitable mounting surfaces can all interrupt an otherwise organized installation.
Professional furniture installation planning assigns decisions before those problems occur. Someone should know who can authorize a location change, where damaged furniture will be staged, how product condition will be documented, and whether installation should continue when one component is missing.
Room labels and item lists can also prevent crews from assembling the correct furniture in the wrong location. Keeping packaging until product condition is confirmed can make damage documentation easier if an issue needs to be reported.
Why It Matters: Clear decision procedures prevent unexpected damage, missing parts, or access issues from halting the entire installation process.
Conclusion
The best furniture delivery days feel almost uneventful because the difficult thinking happened earlier. When access routes, layouts, wall conditions, utilities, floors, construction timing, protection, and backup decisions have already been addressed, crews can focus on placing furniture correctly rather than resolving preventable problems at the door. Professional furniture installation is less about arriving with tools and more about preparing the space to receive what is coming. A few thoughtful checks before delivery can protect new finishes, simplify coordination, reduce disruption, and help the finished room function the way you pictured it from the beginning.
For construction planning that prepares your space for the next steps, connect with Dunlap Construction LLC now!
FAQs
What does professional furniture installation include?
It includes site checks, assembly, placement, leveling, anchoring, surface protection, adjustments, and final inspection before completion.
When should furniture installers inspect the site?
Installers should inspect early enough to resolve any access, flooring, wall, utility, or layout issues before the scheduled delivery.
Can furniture arrive while construction is active?
Yes, but finished floors, clear pathways, controlled dust, and completed overhead work usually make installation safer and smoother.
Who checks whether furniture fits through doors?
Installers compare packaged furniture dimensions with entrances, hallways, turns, stairs, elevators, and access to the final room.
Does preparation eliminate every furniture delivery problem?
No, but careful measurements, site checks, protection, and contingency planning significantly reduce preventable delays and installation mistakes.